




3 Beds
3 Baths
1,402 SqFt
3 Beds
3 Baths
1,402 SqFt
Key Details
Property Type Townhouse
Sub Type Townhouse
Listing Status Active
Purchase Type For Sale
Square Footage 1,402 sqft
Price per Sqft $246
Subdivision Country Club Twnhms
MLS Listing ID TB8560094
Bedrooms 3
Full Baths 2
Half Baths 1
HOA Fees $328/mo
HOA Y/N Yes
Annual Recurring Fee 3936.0
Year Built 2014
Annual Tax Amount $5,059
Lot Size 1,306 Sqft
Acres 0.03
Property Sub-Type Townhouse
Source Stellar MLS
Property Description
Inside, an open-concept layout, soaring ceilings, and abundant natural light create an inviting atmosphere. The kitchen features granite countertops, quality cabinetry, and stainless steel appliances, flowing seamlessly into the main living areas—perfect for everyday moments and entertaining alike.
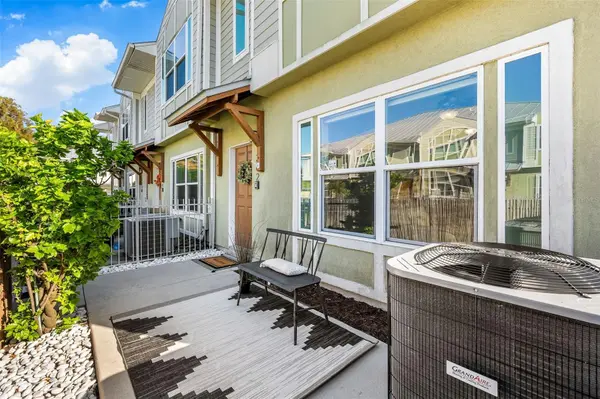
The spacious primary suite offers dual closets, while thoughtful upgrades throughout include built-in closet storage, an integrated sound system, and a dedicated laundry room. The A/C system was replaced in 2025, adding peace of mind for the next owner.
Enjoy your own private outdoor space, along with community amenities that include a swimming pool and a playground. Beyond the neighborhood, you'll have convenient access to shopping, dining, parks, and everything that makes Clearwater special—from the beautiful shoreline of Clearwater Beach and the scenic Beach Walk to sunset views at Pier 60 and waterfront experiences at Coachman Park.
Location
State FL
County Pinellas
Community Country Club Twnhms
Area 33755 - Clearwater
Interior
Interior Features Ceiling Fans(s), Open Floorplan, PrimaryBedroom Upstairs, Thermostat, Walk-In Closet(s)
Heating Central
Cooling Central Air
Flooring Carpet, Ceramic Tile, Laminate
Furnishings Unfurnished
Fireplace false
Appliance Cooktop, Dryer, Microwave, Refrigerator, Washer
Laundry Laundry Room
Exterior
Exterior Feature Courtyard, Garden, Lighting, Playground, Sidewalk
Garage Spaces 2.0
Community Features Buyer Approval Required, Playground, Pool, Sidewalks
Utilities Available Electricity Connected, Water Connected
Amenities Available Playground, Pool
View Y/N No
Water Access No
Roof Type Metal
Attached Garage true
Exposure Northeast
Garage true
Private Pool No
Building
Story 2
Entry Level Two
Foundation Slab
Lot Size Range 0 to less than 1/4
Sewer Public Sewer
Water Public
Level or Stories Two
Structure Type Frame
New Construction false
Schools
Elementary Schools Belleair Elementary-Pn
Middle Schools Oak Grove Middle-Pn
High Schools Clearwater High-Pn
Others
Pets Allowed Cats OK, Dogs OK
HOA Fee Include Escrow Reserves Fund,Maintenance Structure,Maintenance Grounds,Pool,Trash
Senior Community No
Ownership Fee Simple
Monthly Total Fees $328
Acceptable Financing Cash, Conventional, FHA, VA Loan
Membership Fee Required Required
Listing Terms Cash, Conventional, FHA, VA Loan
Special Listing Condition None
Virtual Tour https://www.propertypanorama.com/instaview/stellar/TB8560094

Nearby Locations
"My job is to find and attract mastery-based agents to the office, protect the culture, and make sure everyone is happy! "